Gillott Construction - Company Logo
  • Home
  • About Us
  • Services
    • Custom Homes
    • Bathrooms
    • Decks
    • Kitchens
    • Extensions
    • New Builds
    • Renovations
    • Roofing
  • Gallery
    • New Build
    • Decks
    • Renovations
      • Bathrooms
      • Kitchens
    • Re-Roofing
  • Testimonials
  • BLOG
  • FAQ
  • Contact Us
  • 0401 280 814

New Build Projects

Flynn Drive Project

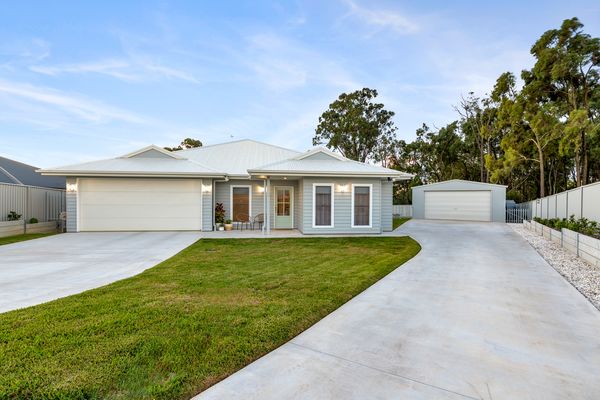
Modern contemporary house exterior with warm entrance lighting and landscaped driveway.
Modern contemporary home exterior with warm entry lighting and landscaped front yard.
Modern contemporary house exterior with warm lighting and landscaped front garden.
Contemporary home exterior with illuminated entry and landscaped driveway at dusk.
Modern contemporary home exterior with warm lighting and landscaped front yard.
Contemporary house exterior at dusk featuring warm entry lighting and landscaped driveway.
Modern contemporary house exterior with illuminated entryway and landscaped yard.
Contemporary home exterior with warm lighting, driveway, and landscaped front garden.
Modern contemporary home exterior with warm porch lights and landscaped driveway.
Modern contemporary house exterior with warm lighting and landscaped front yard.
Modern contemporary home exterior with warm entry lighting and landscaped driveway.
Modern contemporary home exterior with warm entry lighting and landscaped front garden.
Modern contemporary home exterior with illuminated entrance and driveway at dusk.
Modern contemporary house exterior with warm porch lighting and landscaped driveway.
Modern contemporary home exterior with illuminated entry and landscaped front yard.
Modern exterior of a contemporary home with warm entry lighting and double garage.
Modern residential house exterior with warm lighting and landscaped garden at dusk.
Modern residential home exterior with warm front lighting and landscaped driveway.
Modern brick and timber home exterior with driveway and evening lighting.
Contemporary home exterior with warm entrance lighting and landscaped driveway.
Contemporary exterior of a brick and timber home with illuminated porch at dusk.
Contemporary house exterior with landscaped front yard and double garage.
Modern single-story home facade with lit entry and attached garage at dusk.

Big Hill Rd Project

Rural Queensland property with cleared paddocks and rolling hills under a blue sky.
Big-Hill-Rd
Bright open-plan living area with timber floors and large sliding doors overlooking the countryside.
Spacious open-plan living room with polished timber floors, stone fireplace and large windows.
Modern kitchen with island bench, overhead pendant lights and view into the dining area.
Spacious living room with timber floors, stone fireplace, and white walls with large windows.
Open rural paddocks with green grass and scattered trees under a blue sky on Big Hill Rd property.
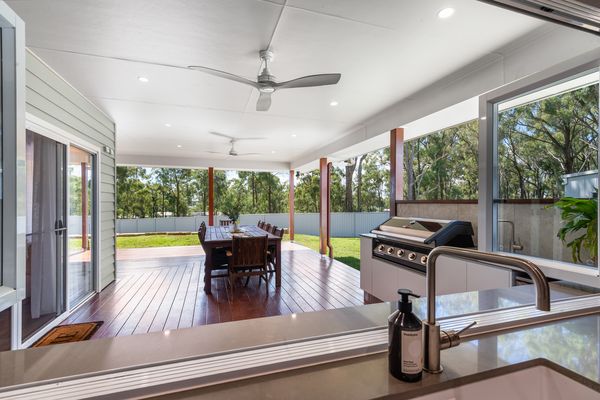
Spacious living area with timber floors, stone fireplace, and large glass doors to outdoor patio.
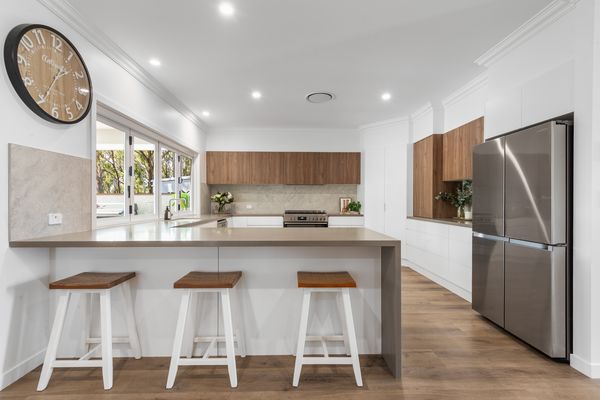
Bright white kitchen with long island, stainless steel range, hardwood floors, and large window showing rural landscape.
Kitchen with wood cabinetry, stone countertops, and stainless-steel appliances.
White modern kitchen with center island, hardwood floors, and a window showing outdoor greenery.
Open rural paddocks with green grass, scattered trees, and a bright blue sky on Big Hill Rd property.
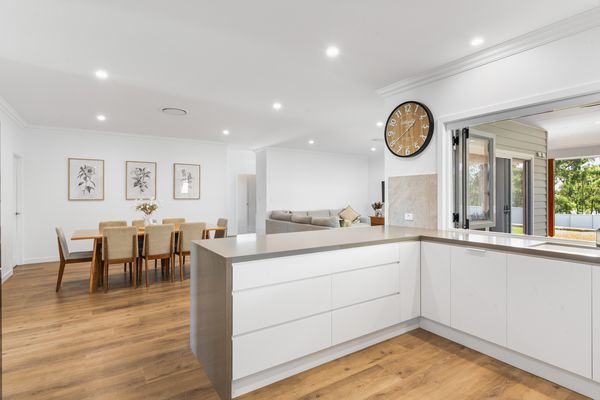
Kitchen with white cabinetry, stone bench, pendant lights, and view into the living area.
Open-plan living space with timber floors, stone fireplace, and tall windows letting in natural light.
Open rural landscape with grassy paddocks and distant hills under a clear blue sky.
Open rural Queensland paddocks with scattered trees and blue sky.
Open rural paddocks with scattered trees and hills under a blue sky on Big Hill Rd property.
Open living room with timber floors, stone fireplace, and sliding glass doors to a covered patio.
Open rural paddocks with green grass and trees under a clear blue sky on Big Hill Rd property.
Open rural paddocks with grass and scattered trees under a blue sky.
Bright modern kitchen with white cabinetry, stone countertops, and stainless-steel appliances.
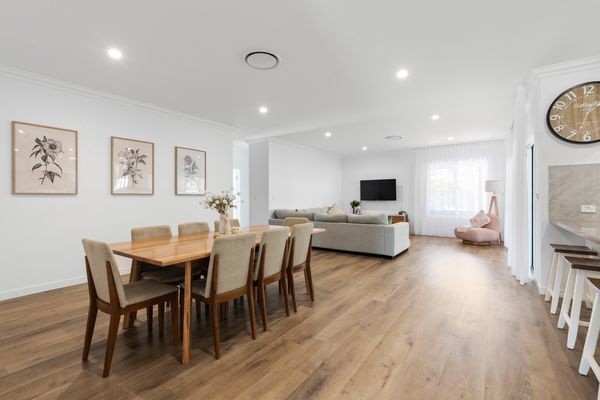
Bright open living and dining space with timber floors, high ceilings, and large windows letting in natural light.
Open-plan living space with timber floors, stone fireplace, and large sliding doors to outdoor patio.
Bright interior hallway with timber floors, white walls, and light streaming through glass doors.

Locke St. Project

Renovated classic Queenslander style home with timber porch and landscaped front yard.
Renovated Queenslander‑style house exterior with timber decking and front steps.
Renovated Queenslander‑style home exterior with wide veranda and wooden railings.
Renovated Queenslander‑style home with elevated veranda and decorative balustrades.
Elevated Queenslander‑style house with wrap‑around veranda and timber steps.
Elevated classic Queenslander‑style home with timber veranda and front stairs.
Elevated Queenslander‑style home exterior with timber veranda and surrounding greenery.
Elevated Queenslander‑style house exterior with timber veranda and lattice details.
Elevated Queenslander‑style home exterior with timber veranda and stairs leading to entrance.
Elevated Queenslander‑style home with wide timber veranda and front steps.

Condamine Project

Large elevated rural home with wrap‑around veranda on Condamine River Road property.
Rural contemporary home exterior with pitched roof and open landscape.
Rural contemporary home exterior with pitched roof, open grassland, and clear sky.
Rural property driveway lined with trees leading to cleared paddocks under a blue sky.
Rural contemporary home exterior with pitched roof and surrounding grassland.
Rural contemporary house exterior with pitched roof and open grassy landscape.
Rural contemporary house exterior with pitched roof, grassland foreground, and clear sky.
Rustic rural landscape with shed and open paddocks along Condamine River Road property.
Rural contemporary home exterior with pitched roof, open grassland foreground, and clear sky.
Rural contemporary home exterior with pitched roof and open grassland under clear sky.
Modern kitchen with white stone island and dark cabinetry.
Outdoors

Tathra St. Project

Tathra St 420-scaled
Tathra-St-4-22-scaled

kitchen design combination white grey
kitchen

Callum sarah washing hands bathroom Renovations Warwick Qld

Callum and Sarah Bathrooms Renovations Warwick Qld

Callum and sarah Cabinet New building constructions Warwick Qld.
Callum and Sarah Reception New Building constructions Warwick Qld
Callum and Sarah New Building Constructions Warwick Qld
Callum and Sarah Marble Kitchen Renovations Warwick Qld
Callum and Sarah Facade Decks Warwick Qld
Callum and Sarah L;iving Room New building Constructions Warwick Qld.

Warwick Project 

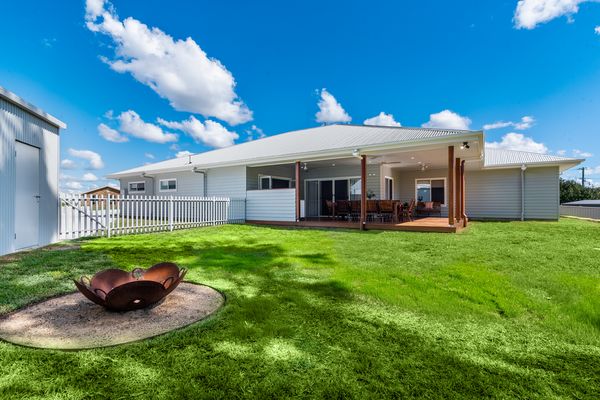
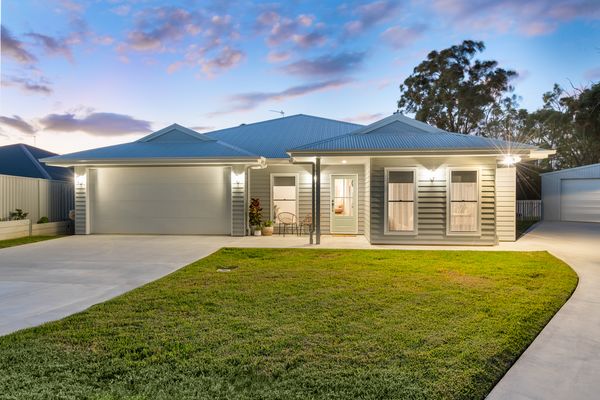
Done and Dusted new building constructions Warwick Qld.
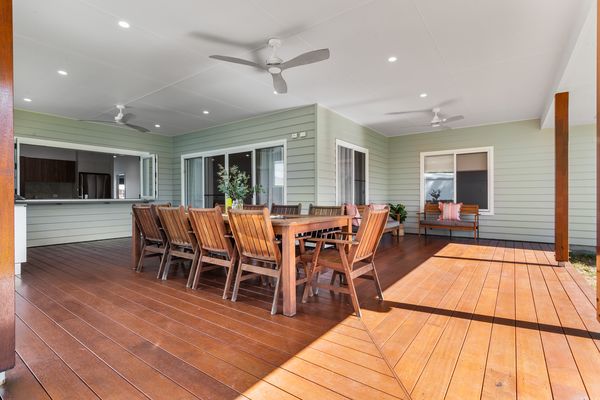
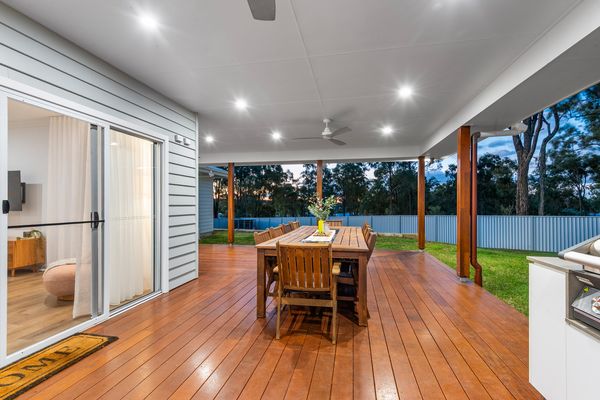
Done and Dusted Decks Warwick Qld.
Done and Dusted new Decks Warwick Qld.
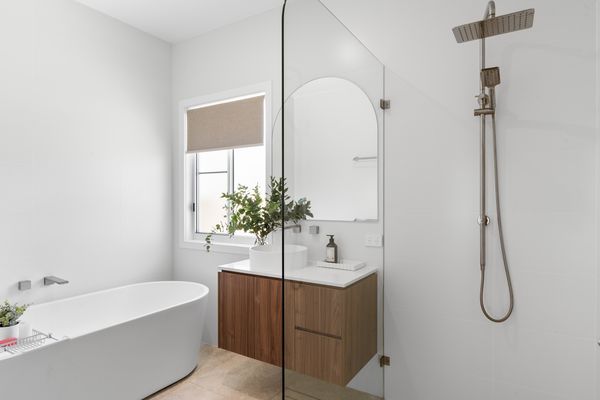
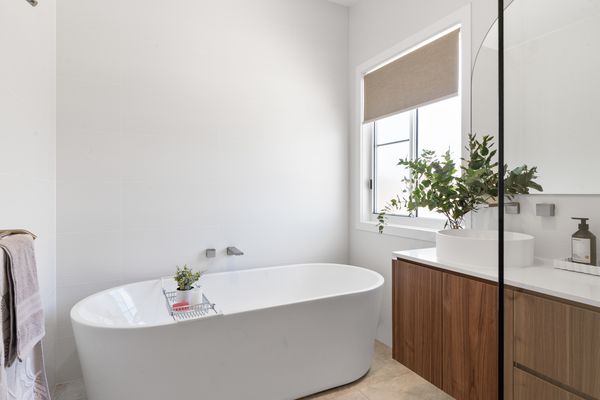
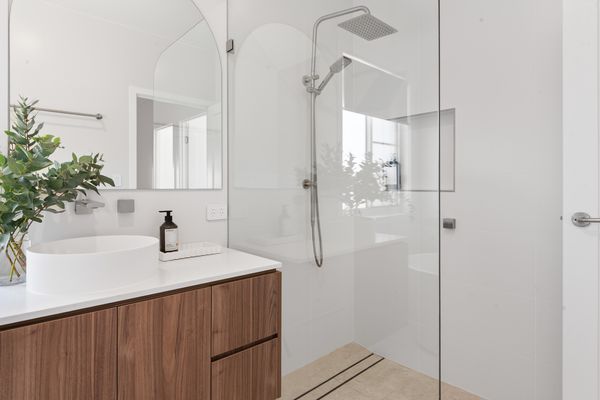
Done and Dusted lavatory bathroom renovations Warwick Qld.
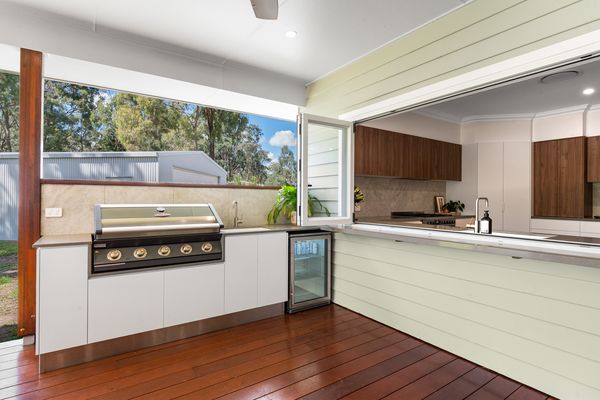

Done and Dusted new white kitchen renovations Warwick Qld.
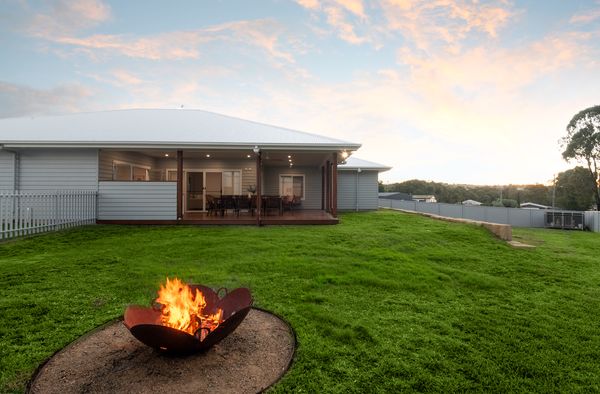
Done and Dusted fire heater new building Constructions Warwick Qld.
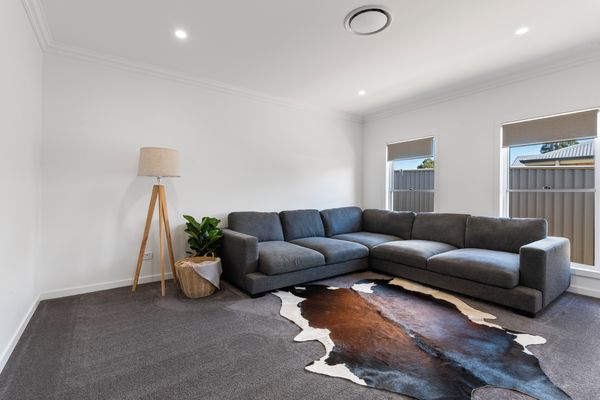
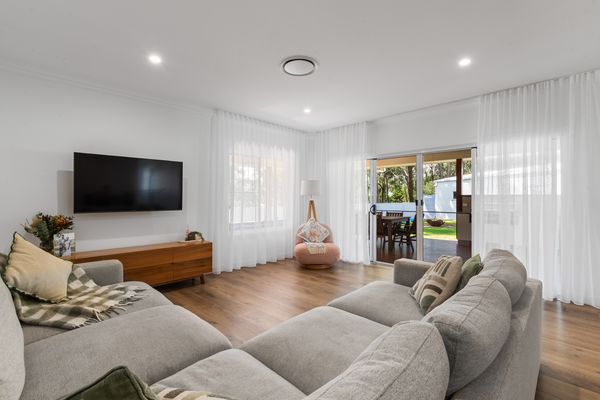
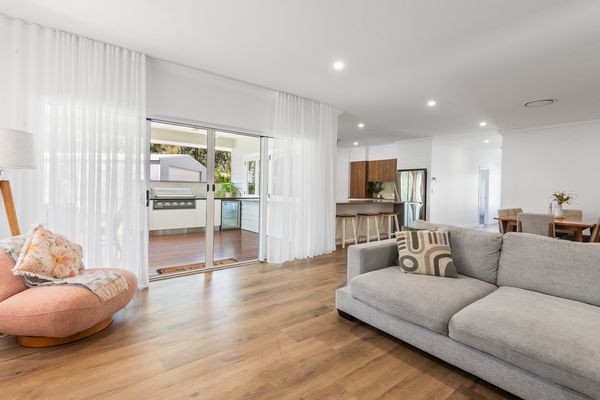
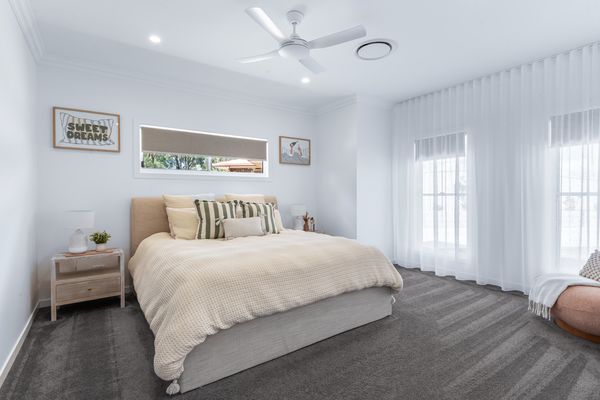
Done and Dusted living room new Building constructions Warwick Qld.
Done and Dusted new building renovations Warwick Qld.
Done and Dusted lavatory bathroom renovations Warwick Qld.
Done and Dusted Lavatory bath tab bathroom renovations Warwick Qld

Home

About Us

Services

Gallery

Testimonial

FAQ

Contact Us

Address:

Warwick QLD

Phone Number:

0401 280 814

Email:

freemanqualitybuilders@gmail.com

Copyright ©2026 Freeman Quality Builder. All rights reserved | Website Development by M Business & Marketing Solutions| Privacy Policy